
|
Outdoor courtyard at TLC Grand Apartments, Deerfield, IL 60015

2 Bedroom Floor Plan B1

2 Bedroom Floor Plan B1

Floor plan variety is the practical story here. The studio, one- and two-bedroom apartments in Hyde Park, Chicago at The Versailles span nineteen layouts inside a single eight story building, from a 215 square foot studio to a 905 square foot two bedroom, which makes the search less about compromise and more about matching square footage to budget and habits.

Unit Availability Filters
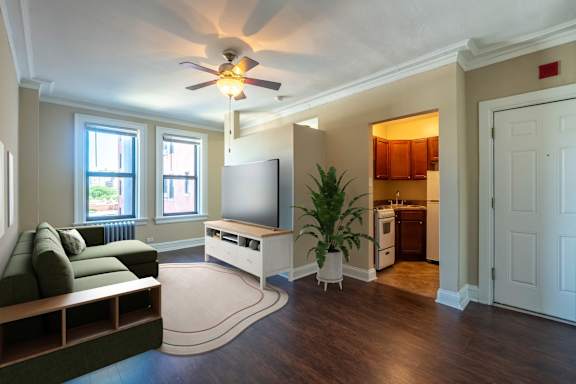
A living room with a grey couch and a patterned rug.

Sizes and Layouts at 53rd and Dorchester

Nineteen plans is a lot to sort through, so it helps to think in three tiers. Across these Hyde Park apartments, each tier trades square footage for a different set of priorities. Studios and one-bedroom homes come first, followed by the building’s largest plan, with apartment features woven into each.

Compact Studios with Room to Define Your Space

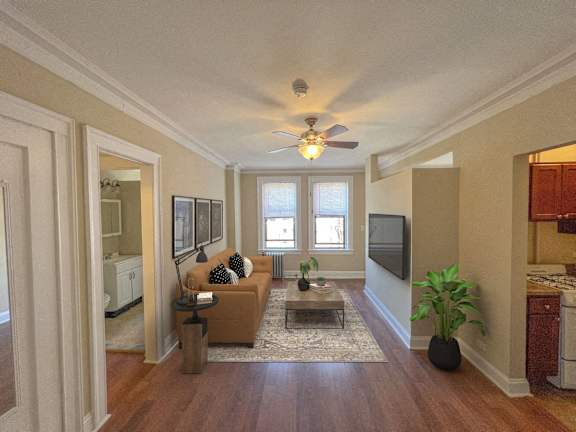
The studio tier covers a wide range for a single category, from roughly 215 square feet at the compact end to 345 at the largest, with several plans landing at 275 and 315 in between, and expandable studios are also available to give a renter room to define a separate sleeping area. Apartment features include eat-in kitchens with a breakfast bar, which carves out a defined place to eat, and oversized windows do a great deal of work at this size. Hardwood floors and plush carpeting appear in different combinations across the building. Additional storage can be rented in the building.

One-Bedroom Layouts with Room for Work and Dining

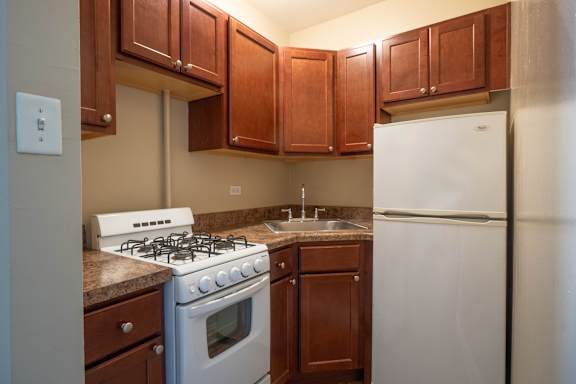
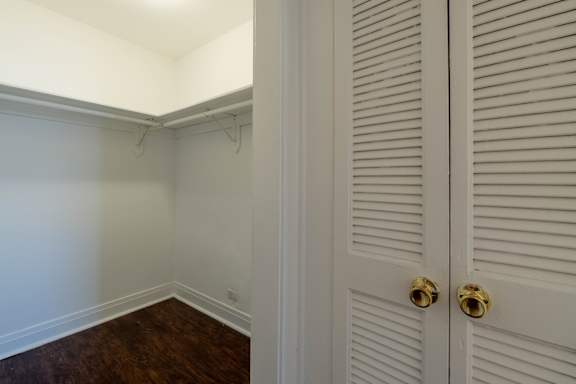
One-bedroom plans start near 390 square feet and reach 601, with common sizes at 420, 465, 495, 500, 525, and 555. The larger plans are the ones to ask about if a desk and a dining table both need a permanent home. All one-bedroom layouts carry one bath, and closet configurations vary between walk-in and wall-to-wall by plan. Apartment features include organizer shelving, gas ranges, ceiling fans, and window treatments.

Room to Spread Out in the Building’s Largest Home

The two bedroom is a single layout of 905 square feet with one bath, the largest home in the building by a wide margin and the only plan with two bedrooms. The floor plan is posted alongside the studio and one-bedroom layouts for comparison. Ask the leasing office to confirm current availability. Across the building, air conditioning is available and units are cable ready with high-speed internet access. The 24-hour laundry center downstairs means no plan has to surrender floor space to a machine.

Check current availability and reserve a walkthrough with the leasing office.

Photos, floor plans, and virtual tours displayed on this website are for illustrative purposes only. Actual units may vary in layout, finishes, fixtures, furnishings, and views. Some images may depict model units, renderings, or units with upgraded features not included in all homes. Please contact our leasing office to confirm specific unit details before making a decision.